A Structure of Its Own: What to Check Before Buying a Home With a Conservatory in 2026
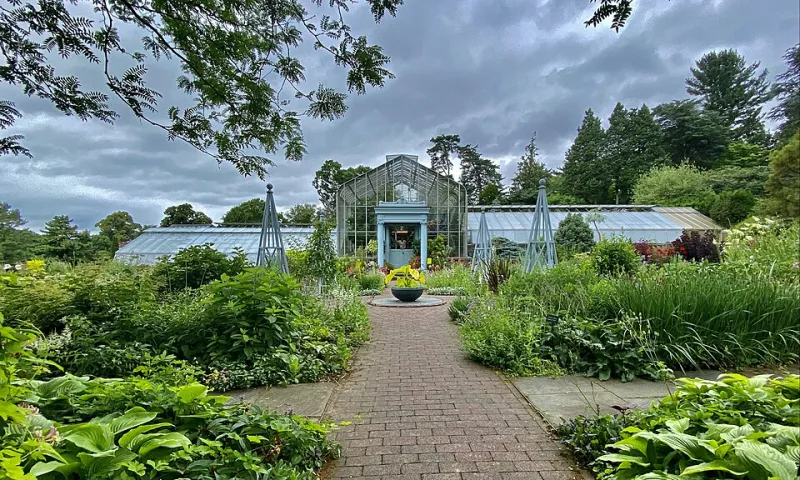
Photo: Andre Carrotflower, CC BY-SA 4.0, via Wikimedia Commons
On the floor plan, the conservatory is a rectangle tacked onto the rear elevation, usually drawn in the same line weight as the kitchen. On a grey November viewing it is the brightest room in the house, and the agent will describe it as extra living space. Both impressions are misleading in the same direction. A conservatory is a distinct structure with its own construction, its own weaknesses and its own regulatory history, and it should be examined on that basis.
Why the distinction matters
Conservatories are commonly built to a lighter specification than the dwelling they adjoin: shallow foundations or a simple slab, dwarf walls, frames that may predate current thermal standards, and a roof chosen for cost rather than performance. That was often deliberate. Historically, a conservatory kept separate from the house by external-quality doors could sit outside the scope of Building Regulations, which allowed it to be erected cheaply and quickly.
The consequence for a buyer is that the assumptions made about the rest of the property do not transfer. The main house may be sound, insulated and compliant; the glazed addition may be none of those things, and its condition will not be revealed by a glance through the patio doors.
The July and January test
Thermal performance is the first question, and it is a question about both ends of the year. A conservatory with a high proportion of glazing and a polycarbonate roof will gain heat rapidly in summer and lose it rapidly after dark in winter. Ask the vendor how the room is used in July and in January, and listen carefully to the answer. Blinds kept permanently drawn in summer and a supplementary heater running in winter are both descriptions of a room that does not work as habitable space.
The energy performance certificate offers less help than buyers expect. Conservatories are generally excluded from the assessment of the main dwelling unless they are heated and open to the house, so a good EPC rating says very little about the glazed addition. Ask instead for the age of the structure and of the glazing, whether any sealed units have failed — misting or condensation between the panes is the usual sign — and whether the central heating has been extended into the space.
Following the moisture
Condensation is the most reliable indicator of how a conservatory performs. Cold surfaces, limited ventilation and a roof with little insulation produce water on frames, glazing bars and blinds, and eventually mould in the reveals and along the base of the dwarf walls. Look up at the roof underside, along the head of the frames and behind any furniture left in place. Ask whether a dehumidifier is used over winter; a yes is a candid answer to a different question.
Ventilation provision matters as much as glazing specification. Trickle vents, opening lights and roof vents should be present and operable, and none should be sealed or painted shut. Where a conservatory has been carpeted and furnished as a year-round room, check the condition of the floor covering near the external walls and doors.
The roof question
Roofs divide into three broad types, and the difference is not cosmetic.
- Polycarbonate. Inexpensive and light, but poor at retaining heat, noisy in heavy rain and prone to yellowing with age. Common on conservatories of the 1990s and 2000s.
- Glass. Better light transmission and a more refined appearance, but heavier, which places greater demands on the existing frames and walls.
- Solid or tiled replacement roofs. Warmer and quieter, and often the upgrade vendors undertake before selling. Costs vary widely with size and specification, but a replacement is a project in its own right rather than a repair.
Where a solid roof has already been fitted, ask who designed and installed it and whether Building Regulations approval was obtained. A replacement roof adds weight, and the existing structure may not have been assessed to carry it. A buyer should also check whether the original frames and glazing were retained around a heavier roof, since that combination raises questions about movement and water penetration.
Planning and building regulations
The exemption that allows many conservatories to be built without Building Regulations approval depends on a set of conditions: the structure must be separated from the house by doors, must be below the relevant floor area threshold, must meet specified glazing and thermal separation requirements, and must not have the heating system extended into it.
That exemption can be lost in practice. Removing the internal doors to open the conservatory into a kitchen, or running a radiator into the space, may take the structure outside the terms of the exemption. Where that has happened, ask for evidence of approval, or a regularisation certificate if work was carried out without it. The absence of paperwork is not necessarily fatal, but it is a question for the solicitor and, potentially, for an indemnity policy.
Planning is a separate matter. Many conservatories fall within permitted development, subject to limits on size, height and position, but the rules are not uniform and the property may sit in a conservation area or have had permitted development rights removed. A lawful development certificate provides certainty where there is any doubt.
Conservatory or glazed extension?
The two are often marketed identically and valued differently. A structure built to full habitable standards — insulated to current requirements, on proper foundations, with approval where required — behaves and is treated as part of the house. A conservatory built under the exemption is a seasonal room. Estate agents may describe both as extensions; valuers and lenders are less inclined to do so.
What it adds, and what it costs to keep
Evidence on value is mixed. A well-built, well-maintained conservatory can make a house easier to sell and may justify a modest premium. It rarely returns the full cost of construction or of a roof replacement, and floor area in a conservatory is generally not treated in the same way as floor area in the main dwelling. Where the structure is tired, an extension of any kind can become a negotiating point rather than an asset.
Running costs deserve a place in the budget, alongside the eventual cost of replacement glazing or a new roof.
Instructions for the survey
Ask for a building survey that names the conservatory specifically in scope. The surveyor should look at the junction where the structure meets the house, the condition of the dwarf walls and any damp-proof course, sill heights relative to the ground outside, drainage and rainwater goods, and evidence of movement at the frames. If the conservatory sits close to a boundary, raise any party wall or access question with the solicitor.
A short framework before exchange
Does the structure separate from the house with doors? Is there evidence of approval for any alteration or roof replacement? What is the roof made of, and when was it fitted? How is the room used in July and in January? What would replacement cost, and does the lender or insurer accept it as it stands?
A conservatory can be a genuinely useful room, and many buyers will happily accept one. The point is to price it as what it is: a small building attached to a larger one, with a lifespan, a specification and a paper trail of its own.