The Outlook Beyond the Window: Light, Overlooking and Development Risk Before Exchange in 2026
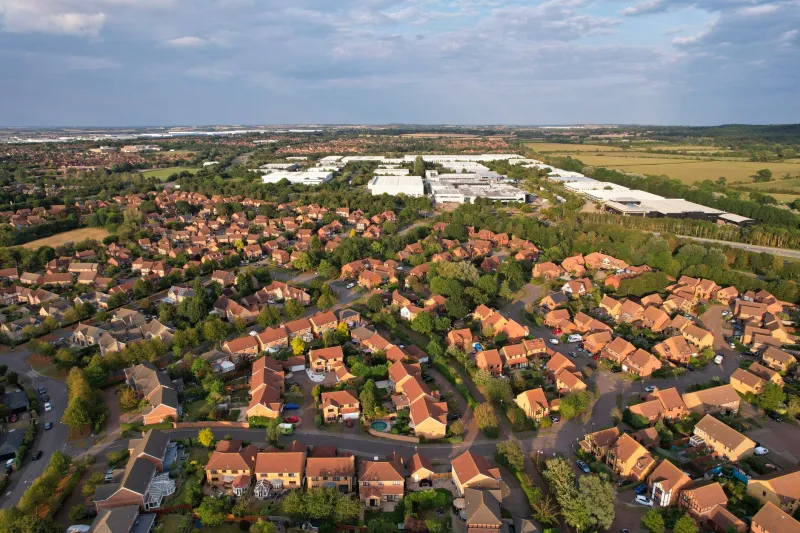
A view is rarely just a view. For most buyers it is a proxy for something more practical: how a room will feel in February, whether the garden can be used without an audience, and whether the land beyond the boundary is likely to look the same in five years. The photograph supplied by an agent may be accurate, but it is rarely complete. It is taken at a chosen hour, in chosen weather, and almost never from the angle of a grey Tuesday afternoon.
Before exchanging contracts in 2026, buyers should treat the outlook as a piece of due diligence in its own right. The exercise has three prongs: daylight, privacy and planning risk. Each can be assessed with a reasonable amount of legwork, and each is easier to address before completion than afterwards.
First prong: daylight, room by room
Daylight is not simply a question of which way a window faces. Orientation matters, but so do window size, ceiling height, the depth of the room, the height of the sill and the position of obstructions. A south-facing window can still leave a room dim if it is small, recessed or shaded by a wall, while a north-facing room can be perfectly usable if it has a wide opening and a pale internal finish.
The practical approach is to audit the principal rooms rather than the whole house. In the living room, note the orientation of the main window, the proportion of glazing to floor area, and whether the light reaches the back of the room or stops a metre inside the door. In the kitchen, check morning light and the position of worktops relative to windows; a kitchen that is bright at 8am may be gloomy at 4pm. In bedrooms, consider how light arrives in the morning and whether external lighting or a nearby commercial premises affects sleep. For a home office, consistent daylight matters more than a dramatic view, and glare from a low sun can make a desk unusable for part of the day.
Hallways, stairwells and bathrooms are often overlooked. Borrowed light through glazed doors can help, but it is worth checking whether internal rooms rely on electric light throughout the day. Buyers should also note the effect of trees and neighbouring buildings. Deciduous trees change the calculation between summer and winter, and a hedge that looks modest in leaf may be taller than expected when bare.
Second prong: privacy and overlooking
Privacy is a matter of geometry and habit. The distance between windows, the relative floor levels and the angle of sightlines all matter. A window directly opposite another window at a similar height is an obvious issue, but so is a side window that looks along a boundary, a roof terrace that overlooks a garden, or a balcony that collects people at the point where a neighbour expects seclusion.
Buyers should visit at different times of day. A weekday morning reveals school runs, delivery activity and commuting patterns; a weekend afternoon shows how gardens and outdoor spaces are actually used. Dusk is particularly useful. When interior lights are on and curtains are open, the relationship between houses becomes much clearer.
Boundaries deserve close attention. A fence may be lower than it appears in a photograph, or it may belong to a neighbour and be replaceable with something different. Check the title plan and, where relevant, the registered leasehold plan. Garden levels can also create unexpected overlooking: a raised patio, a retaining wall or a new deck can alter sightlines without any change to the building itself.
It is also sensible to consider what a neighbour could do under permitted development rights. In England, certain extensions, loft conversions and outbuildings can proceed without a full planning application, subject to limits and conditions. An Article 4 direction can remove some of those rights, and conservation areas impose additional controls. Buyers should not assume that the current arrangement is permanent simply because it is currently unbuilt.
Third prong: planning risk and the future view
The land beyond a boundary is not a static backdrop. It may be allocated for housing in the local plan, subject to an existing application, or capable of intensification under permitted development. Before exchange, buyers should check the local planning authority's online register for applications and decisions affecting the immediate area. Search by address, by street and by map where the portal allows it. Look not only for major applications but for smaller ones that could affect light or privacy: rear extensions, roof alterations, changes of use, outbuildings and telecommunications equipment.
Appeals are worth checking too. A refused application may have been taken to the Planning Inspectorate, and the appeal decision can reveal the planning history and the weight the authority gives to local policies. The local plan is the other essential document. It shows allocations, designations and policies that may shape future development. The brownfield land register can indicate sites considered suitable for housing, while conservation area appraisals and listed building records may affect what can be altered nearby.
Site history is equally useful. Old maps, aerial photography and street-level image archives can show how the area has changed. A car park, garage block or light industrial yard may have a planning history that hints at future intensification. The Land Registry title plan can clarify who owns adjoining land, and whether there are covenants or easements that might affect development. A solicitor can advise on the legal position, but the buyer should do the initial reconnaissance.
A sequence for the final weeks
The most effective approach is to combine desk research with repeat visits. Start with the planning portal, local plan and title information. Then visit the property on a clear morning, a late afternoon and at dusk. In winter, note how the low sun and bare trees affect the main rooms. In summer, check whether foliage closes off light or privacy. Take photographs from the same positions each time, and make notes room by room rather than relying on memory.
Finally, be precise about what is being purchased. A view is not usually protected by the sale contract, and the planning system does not guarantee that a pleasant outlook will remain. The purpose of the audit is not to predict the future with certainty, but to identify the risks that matter and to price them into the decision. For buyers in 2026, that is a more reliable guide than any photograph.